
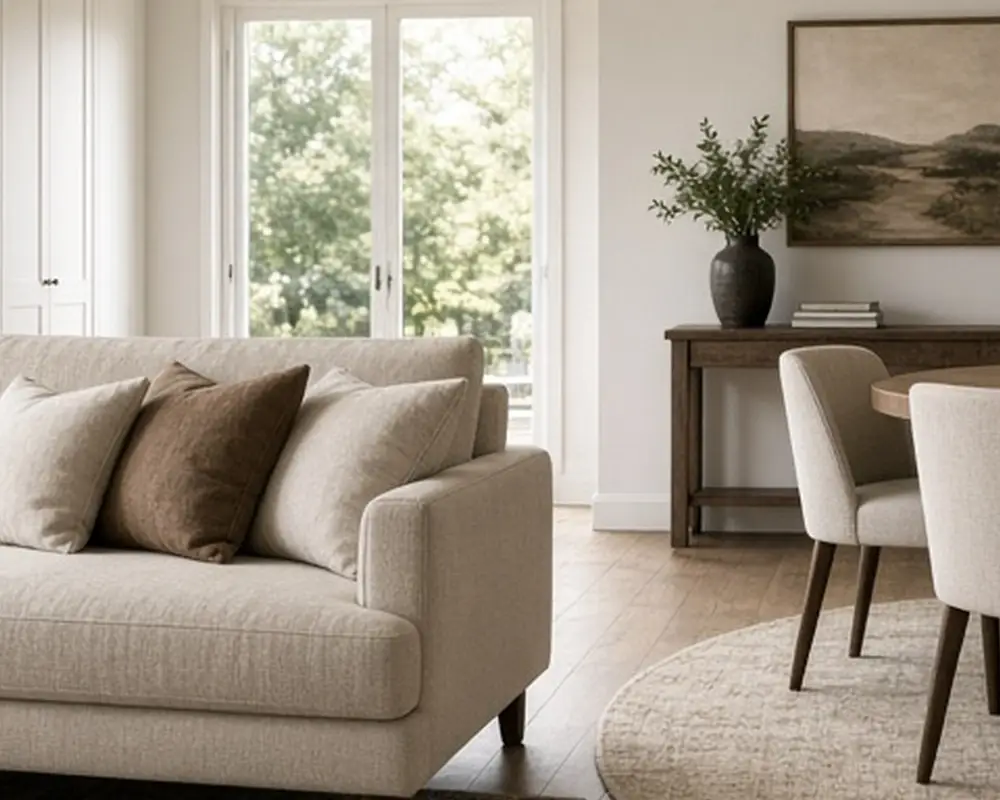
11 Ways to Split a Living Room and Dining Area Without a Wall

On this page13 sections
- Two rugs, two zones
- Turn the sofa’s back to the table
- A console behind the sofa
- A pendant over the table only
- Open shelving as a see-through wall
- Paint or wallpaper one zone
- A round table for flow
- A curtain on a ceiling track
- A tall plant as a soft screen
- Match the wood, vary the fabric
- Use a bench on one side
- Tips Before You Start
- FAQ
A living room and dining room combo is common in apartments and newer houses. It is practical, because the cook can talk to whoever is on the sofa. It is also tricky, because one long room with a sofa at one end and a table at the other can feel like a furniture store aisle. Nothing tells you where one zone stops and the next begins.
You do not need a wall to fix that. You need signals: changes in floor, light, height, and color that tell the eye “this part is for sitting, that part is for eating.” The eleven ideas below use those signals. Most of them are reversible, which makes them good for renters. For a related problem, the studio apartment layout post deals with sleeping in the same room too.
As an Amazon Associate I earn from qualifying purchases.
1. Two rugs, two zones
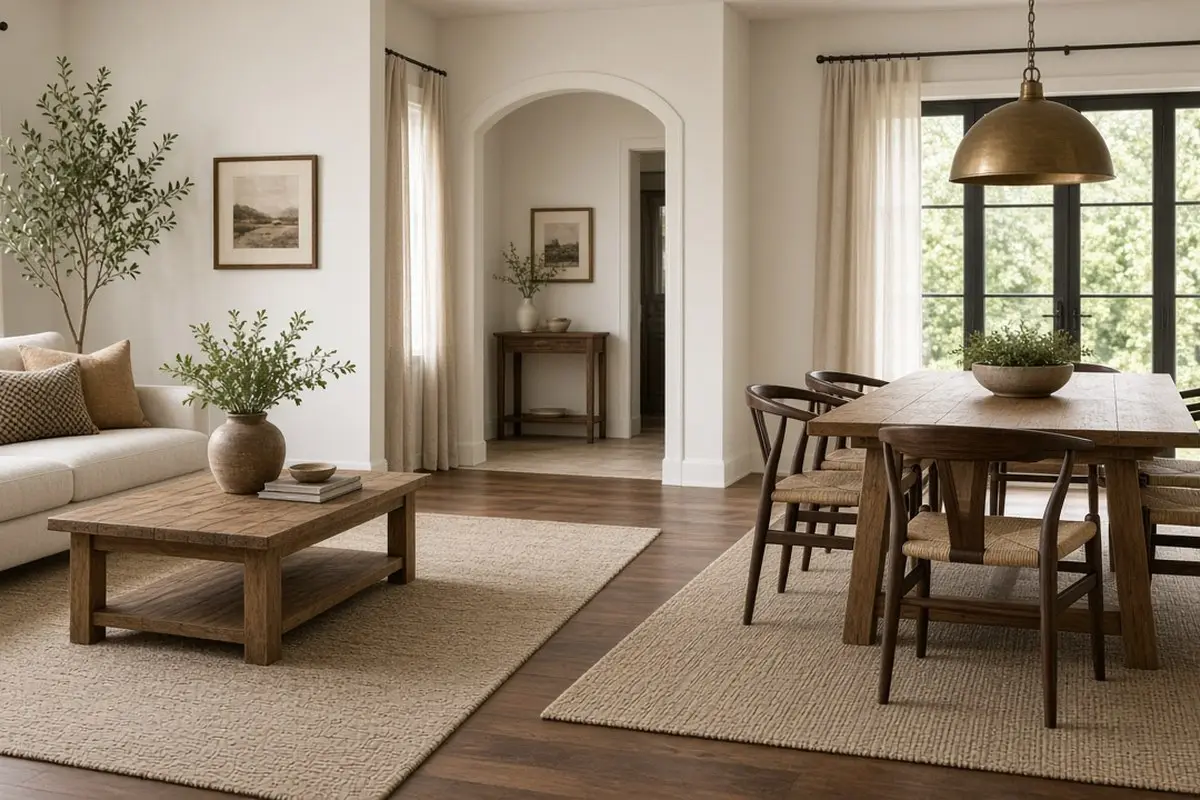
The fastest way to split an open room is to give each zone its own rug. One rug under the sofa and chairs, another under the dining table. The bare floor between them becomes a natural path, and the two rugs act like two rooms.
The rugs do not need to match, but they should be related. Share one color, or one material, so they look like a family. The dining rug should extend at least 24 inches past the table on every side, so chairs stay on it when pulled out. That usually means a rug about four feet larger than the table in both directions. A rug that is too small under a table catches chair legs and turns every dinner into a wrestling match.


2. Turn the sofa’s back to the table
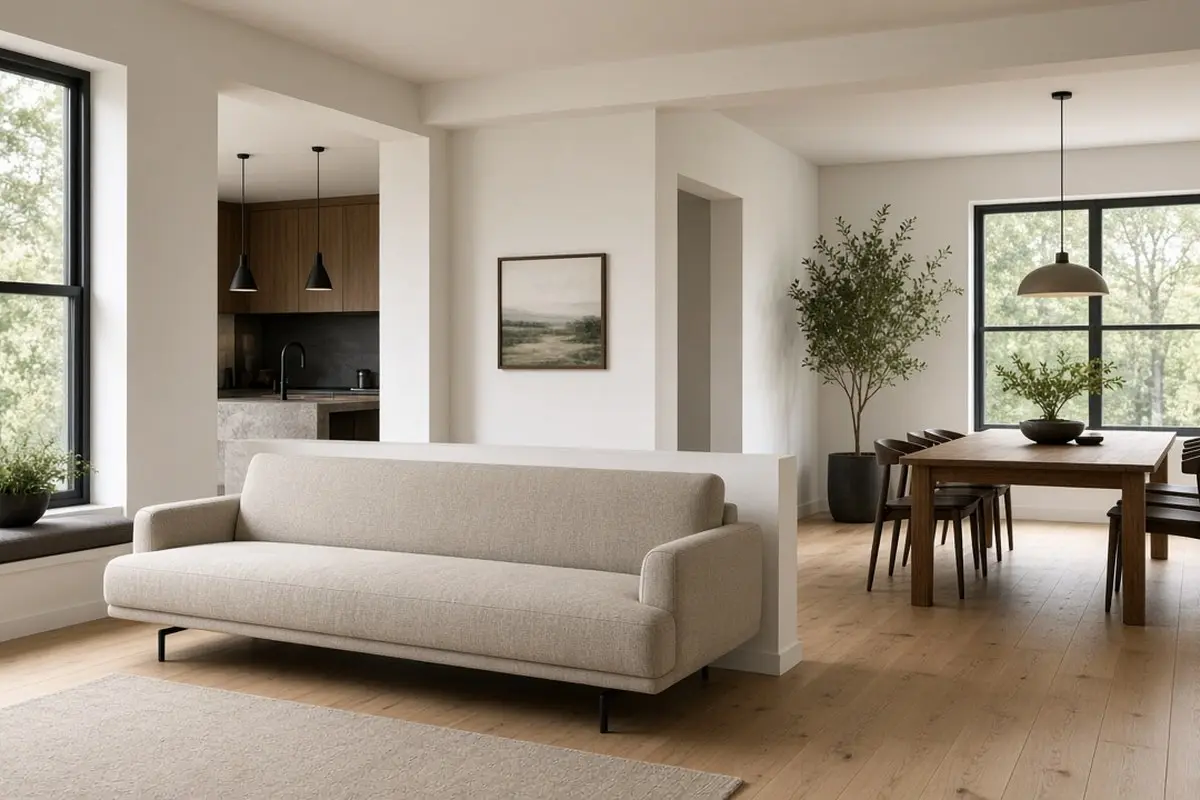
A sofa back is one of the best room dividers there is. Float the sofa so its back faces the dining area, and the living space closes in around it. People at the table see a clean line instead of the sofa’s front and cushions. This open concept rug split, combined with the sofa back, is often enough on its own.
Leave at least 36 inches between the sofa’s back and the nearest dining chair when it is pulled out. Less than that and the chair will bump the sofa every time someone stands. Choose a sofa with a finished back. Many cheaper sofas have plain fabric or visible staples there, which looks fine against a wall and poor in the middle of a room.
Get the look


3. A console behind the sofa
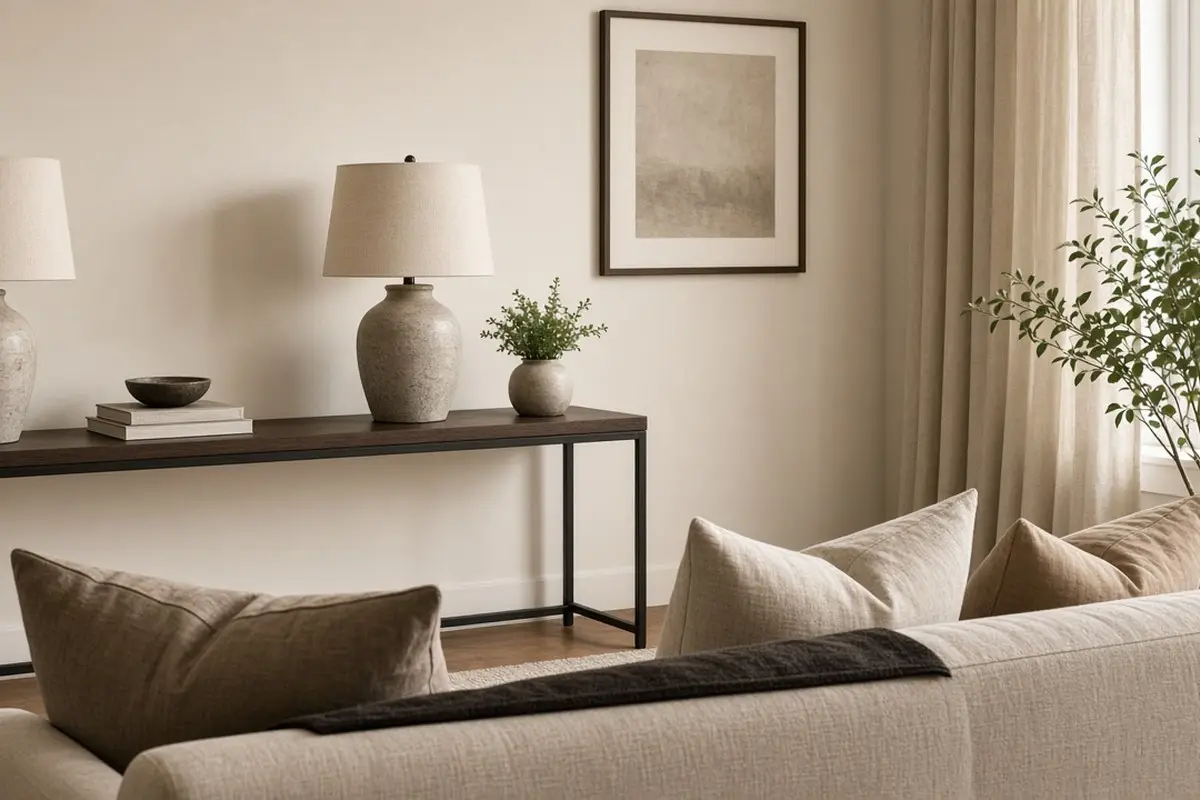
Add a narrow console table behind the floating sofa and the divider becomes a piece of furniture. It gives you a place for a lamp, a stack of books, and a bowl for keys. From the dining side, it reads as a sideboard. From the living side, it is out of sight.
Keep the console slightly lower than the sofa back, or level with it. Taller and it starts to feel like a counter. Put a lamp on each end and the console turns into a soft light source for both zones in the evening.
Get the look
4. A pendant over the table only
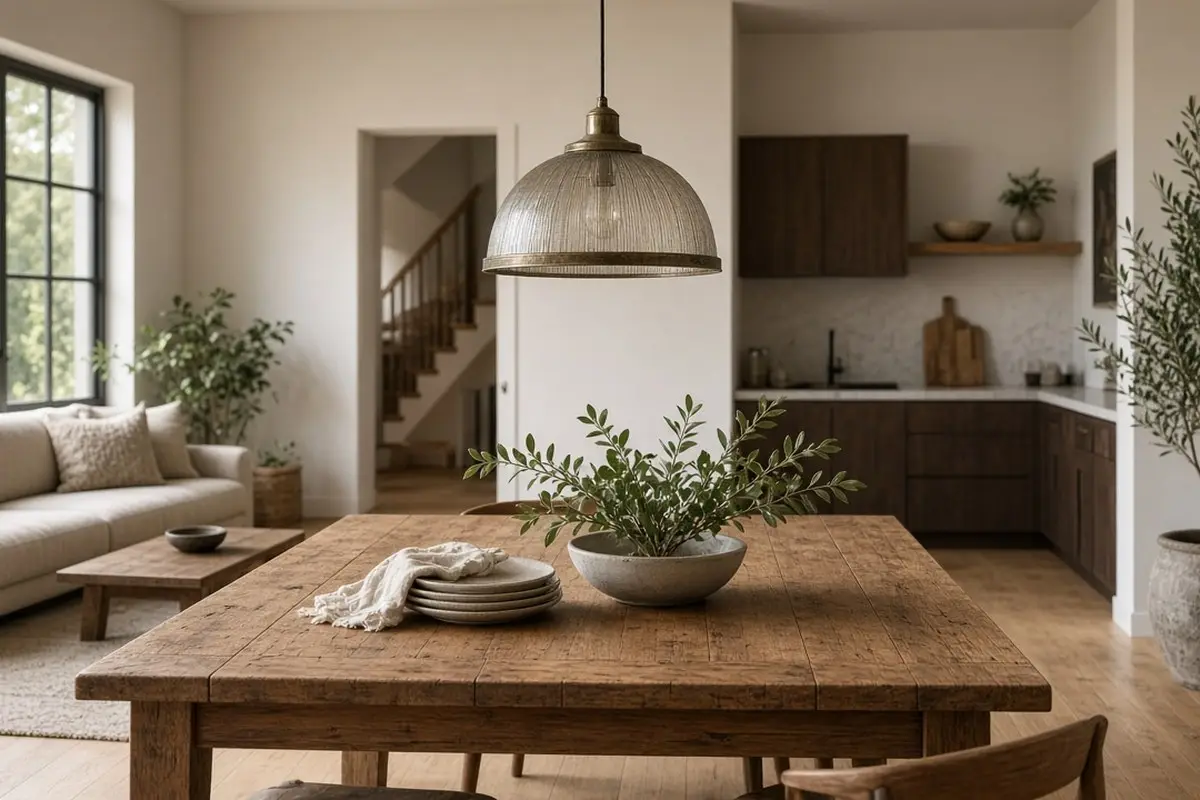
Light defines space. Hang a pendant over the dining table and leave the living area lit by lamps. Even with no other changes, the table becomes its own place because it has its own light. At night, turning the pendant off closes the dining zone and lets the sofa feel cozy.
Hang the pendant so its bottom is about 30 to 34 inches above the tabletop. Center it on the table, not on the room. If the ceiling box is in the wrong spot, a swag hook lets you move the light over the table without an electrician.

5. Open shelving as a see-through wall
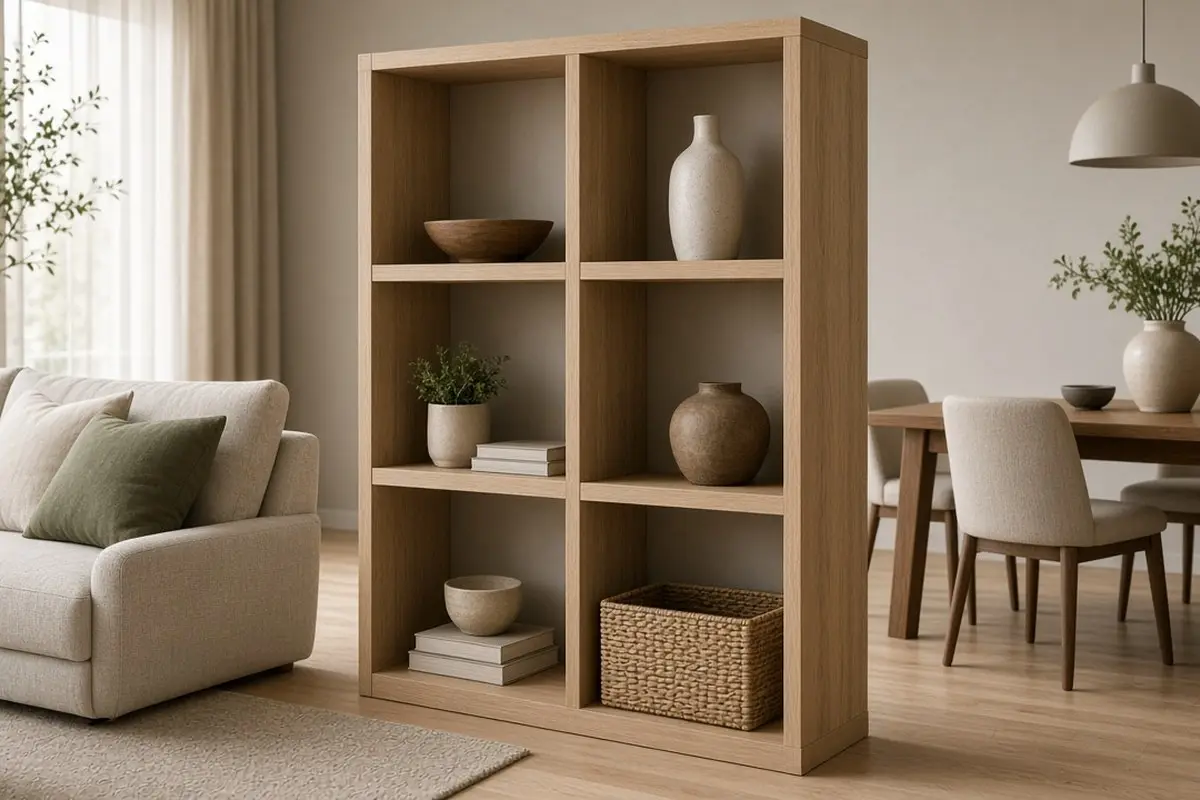
An open bookcase placed at a right angle to the wall separates zones without blocking light. The cube style works well, because it looks the same from both sides. Fill it loosely, with gaps, so you can still see through.
Anchor it to the floor or wall for safety. A freestanding bookcase in the middle of a room can tip if a child climbs it. Keep heavier things on the lower shelves and lighter things up top. A row of plants on the top shelf softens the line between the two zones.
6. Paint or wallpaper one zone
Paint can mark a zone just as well as a rug. Paint the dining wall a different shade from the living walls, or add a band of wallpaper only behind the table. Choose a shade in the same family, a step deeper or warmer, so the two areas feel related.
The cleanest place to change color is an inside corner. If the dining zone does not have one, stop the color at a window or door frame. The wall updates without furniture post has more paint ideas.
Get the look


7. A round table for flow
In a small open layout, a round table helps the walking path. It has no corners to catch a hip, and it seats an extra person without extra length. Put it near the kitchen so plates travel a short way, and keep 36 inches clear around it.
A pedestal base is even better. With no legs at the corners, chairs slide in easily and you can seat five at a table meant for four.
8. A curtain on a ceiling track
For a softer divider that can open and close, mount a curtain track on the ceiling between the zones. Pull it across when you want a quiet movie night or to hide the table after dinner. Draw it back when you want the space open.
Choose a heavy linen or cotton that hangs well. A sheer works if you only want a hint of separation. Ceiling tracks are light and easy to install with a few screws.
Get the look
9. A tall plant as a soft screen
A large plant, five or six feet tall, can mark the edge of a zone. Place it where the living and dining areas meet, near a window if you can. It blurs the boundary rather than drawing a hard line, which suits rooms where you want both areas to feel open.
Use a heavy pot and a plant with an upright shape, such as a fiddle leaf fig, a bird of paradise, or a tall snake plant. Bushy plants spread into the path.
Get the look

10. Match the wood, vary the fabric
To keep the two zones feeling like one home, repeat the same wood tone in both: the coffee table and the dining table, or the console and the dining chairs. Then let the fabrics change. The living area can be soft and textured, the dining area cleaner and wipeable.
This balance stops the room from feeling either too matched or too disjointed.
Get the look

11. Use a bench on one side
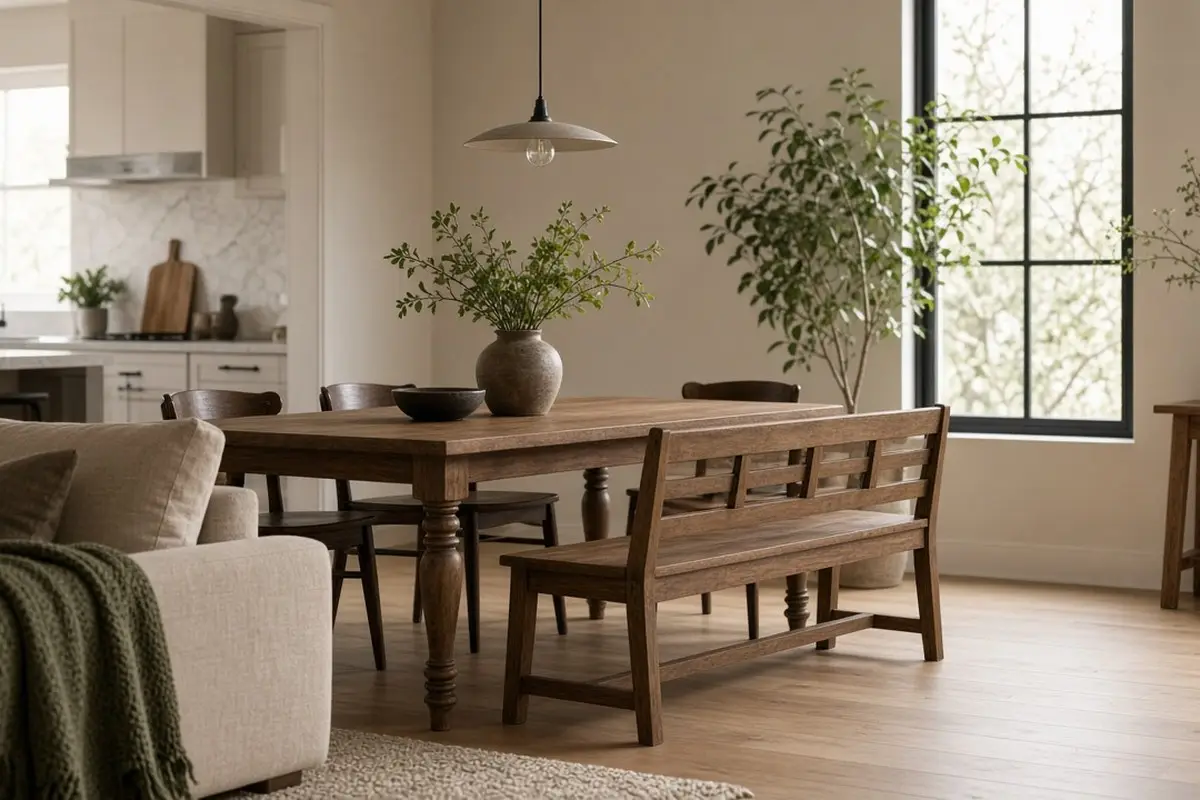
A bench on the living-room side of the table takes less visual space than chairs. It sits low, so it does not block the view from the sofa, and it tucks fully under the table when not in use. It also seats small children well.
Choose a bench at least 12 inches shorter than the table so it slides under without hitting the legs.
Tips Before You Start
- Mark each zone with a rug or a light source before buying dividers.
- Keep 36 inches between the sofa back and pulled-out chairs.
- Hang the dining pendant centered on the table, not the room.
- Anchor any freestanding bookcase.
- Repeat one wood tone in both zones.
- Keep the walking path on bare floor.
FAQ
How do I divide a long open living and dining room?
Float the sofa with its back to the table and add two rugs. That alone splits most rooms.
Should the dining and living rugs match?
They should share a color or material, not necessarily a pattern.
What is the best divider for a rental?
A sofa back, a cube bookcase, or a curtain on a tension or ceiling track. All of them come out without damage. The quiet apartment details post has more renter-friendly fixes.
How much space do I need around a dining table?
About 36 inches on every side where people sit.
How do I light an open living and dining room at night?
Give each zone its own light that you can switch separately. A pendant or chandelier over the table, and lamps around the sofa. In the evening, turn on only the zone you are using. When dinner is done, switch off the pendant and the dining area fades back, which makes the sofa side feel like its own room. Use the same warm bulb color in both zones so the room still looks like one space when everything is on.
Can I put the TV in the dining zone?
It is better not to. A TV visible from the table pulls attention during meals and blurs the zones you worked to create.
A combined living and dining room can feel like two rooms without a single wall. Give each zone its own rug, light, and edge, and the space will read as planned, not leftover. For seating choices on the living side, see the L-shaped sofa layouts.